18 Sept 2026 · 5 min read
Theatre, classroom or U-shape: choosing a workshop layout
The layout changes both how many people fit and how they talk.
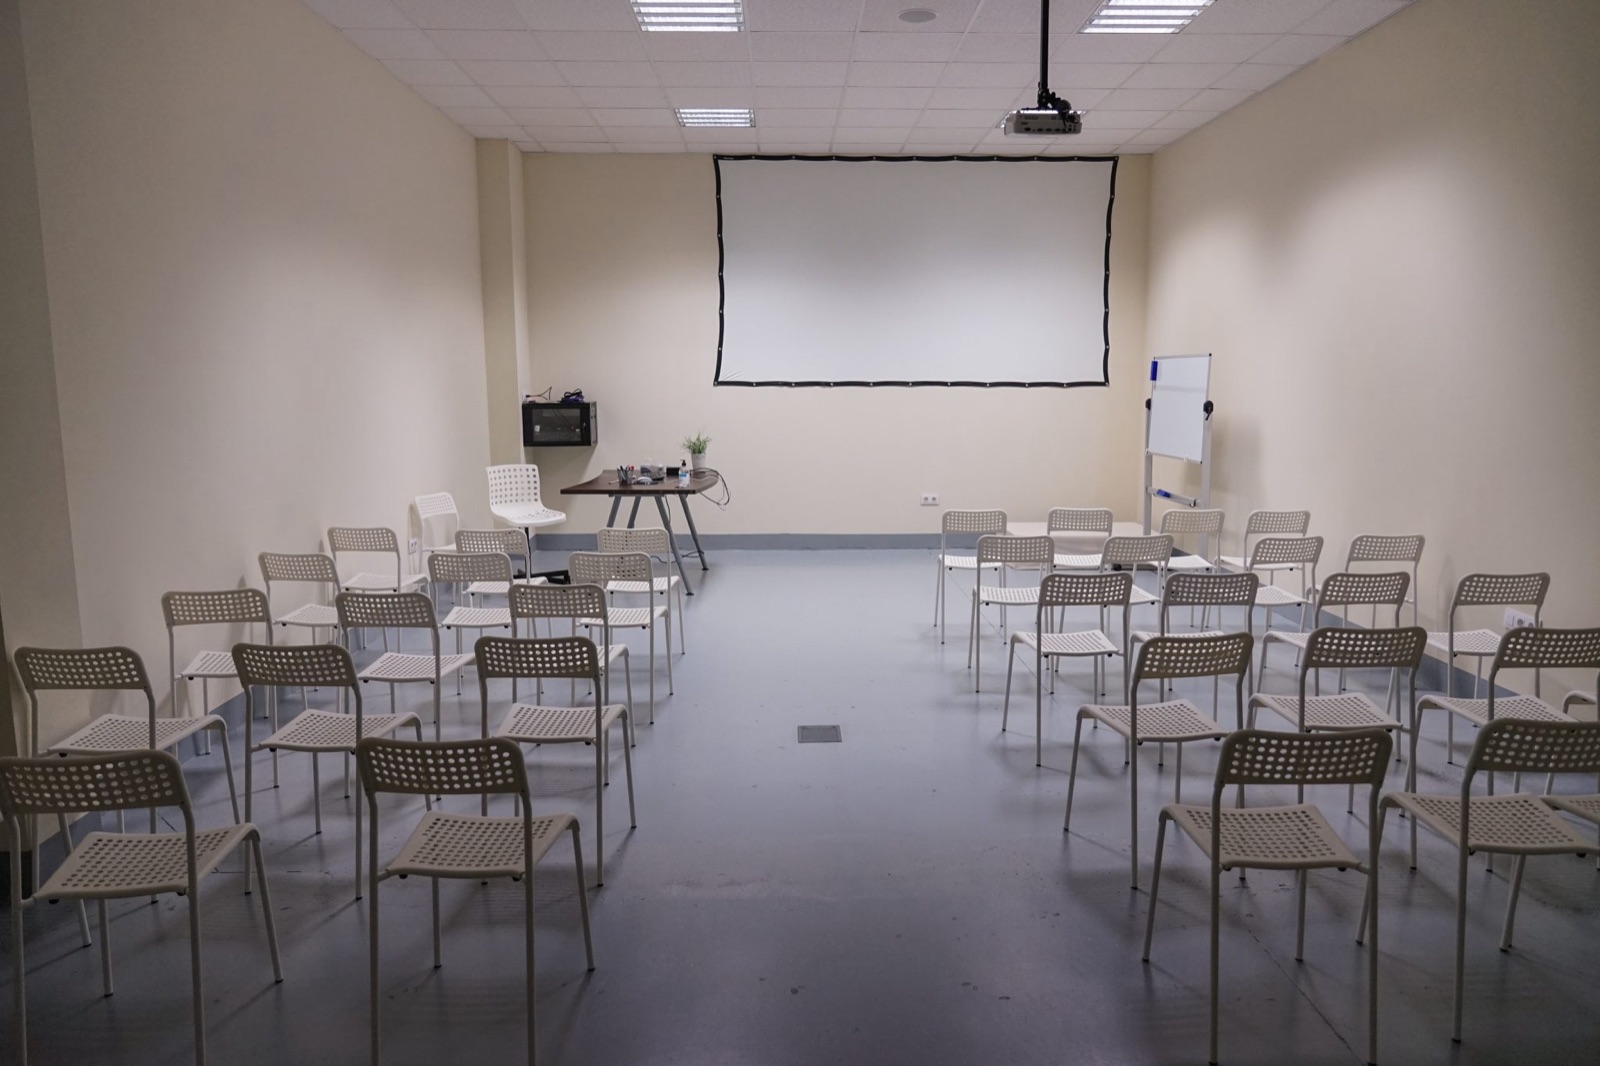
The same room seats 16 to 36 depending on whether you want people to listen, take notes or talk.
Theatre: mostly listening
Fits the most people — good for talks and launches, but no tables for notes or laptops.
Classroom: listen and take notes
Everyone faces the trainer with a table — good for hands-on training.
U-shape: discussion
Everyone sees each other and the facilitator can step into the middle — best up to 18 people.